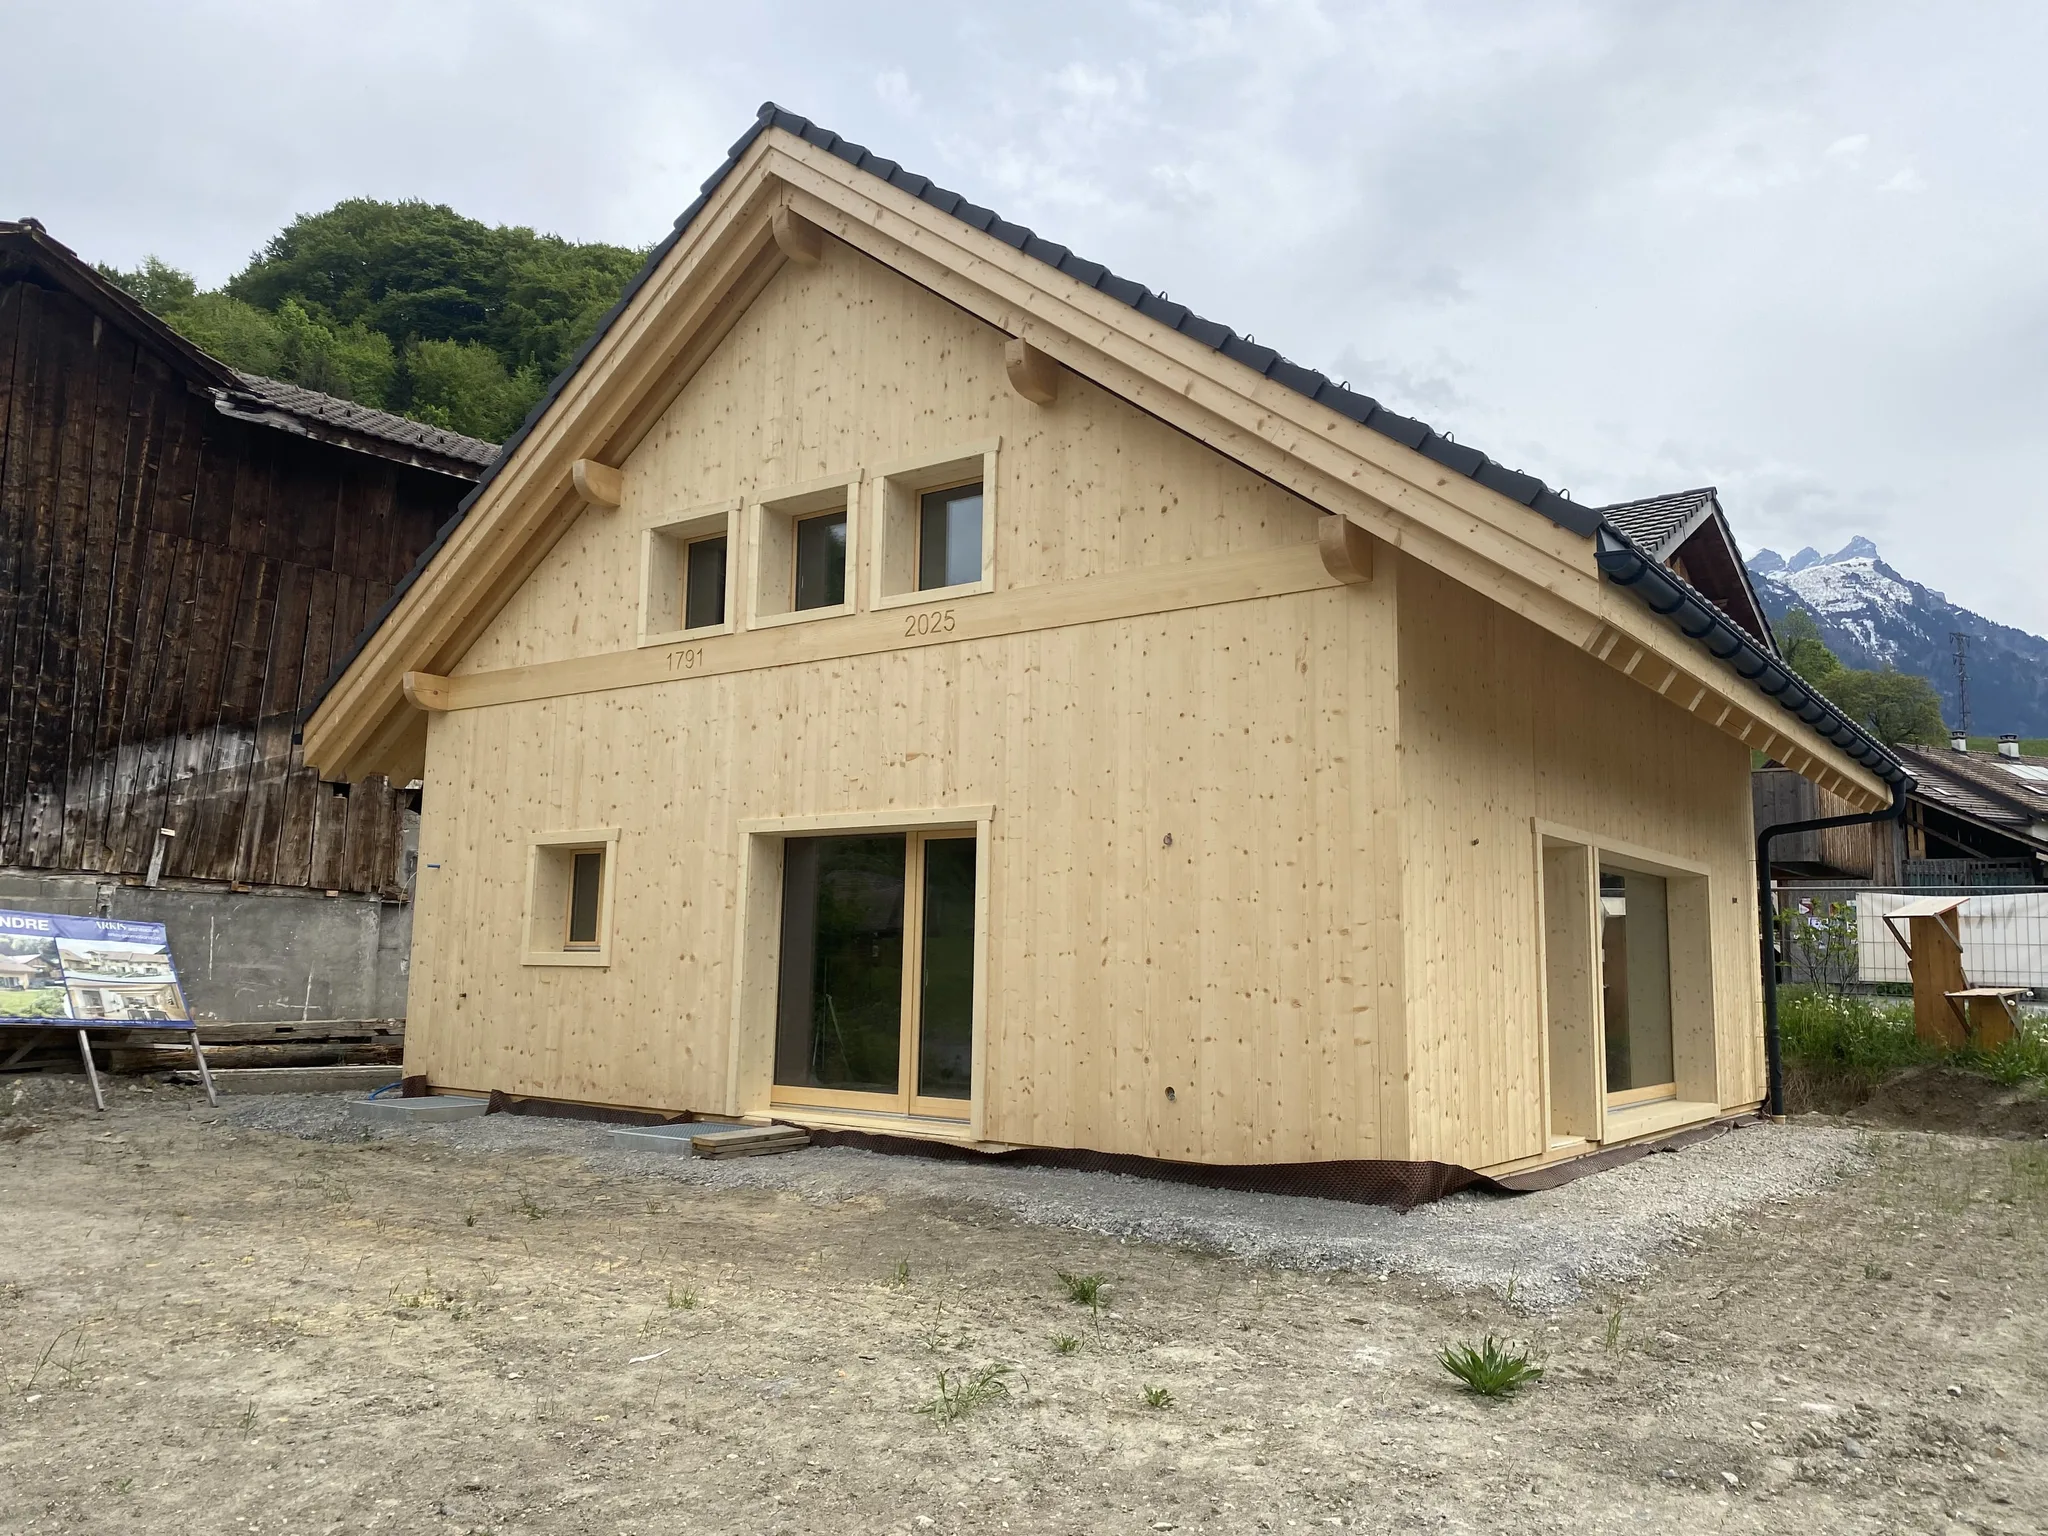

New project in Fenalet-sur-Bex!

New project in Fenalet-sur-Bex!
The Hamlet of Fenalet
Project
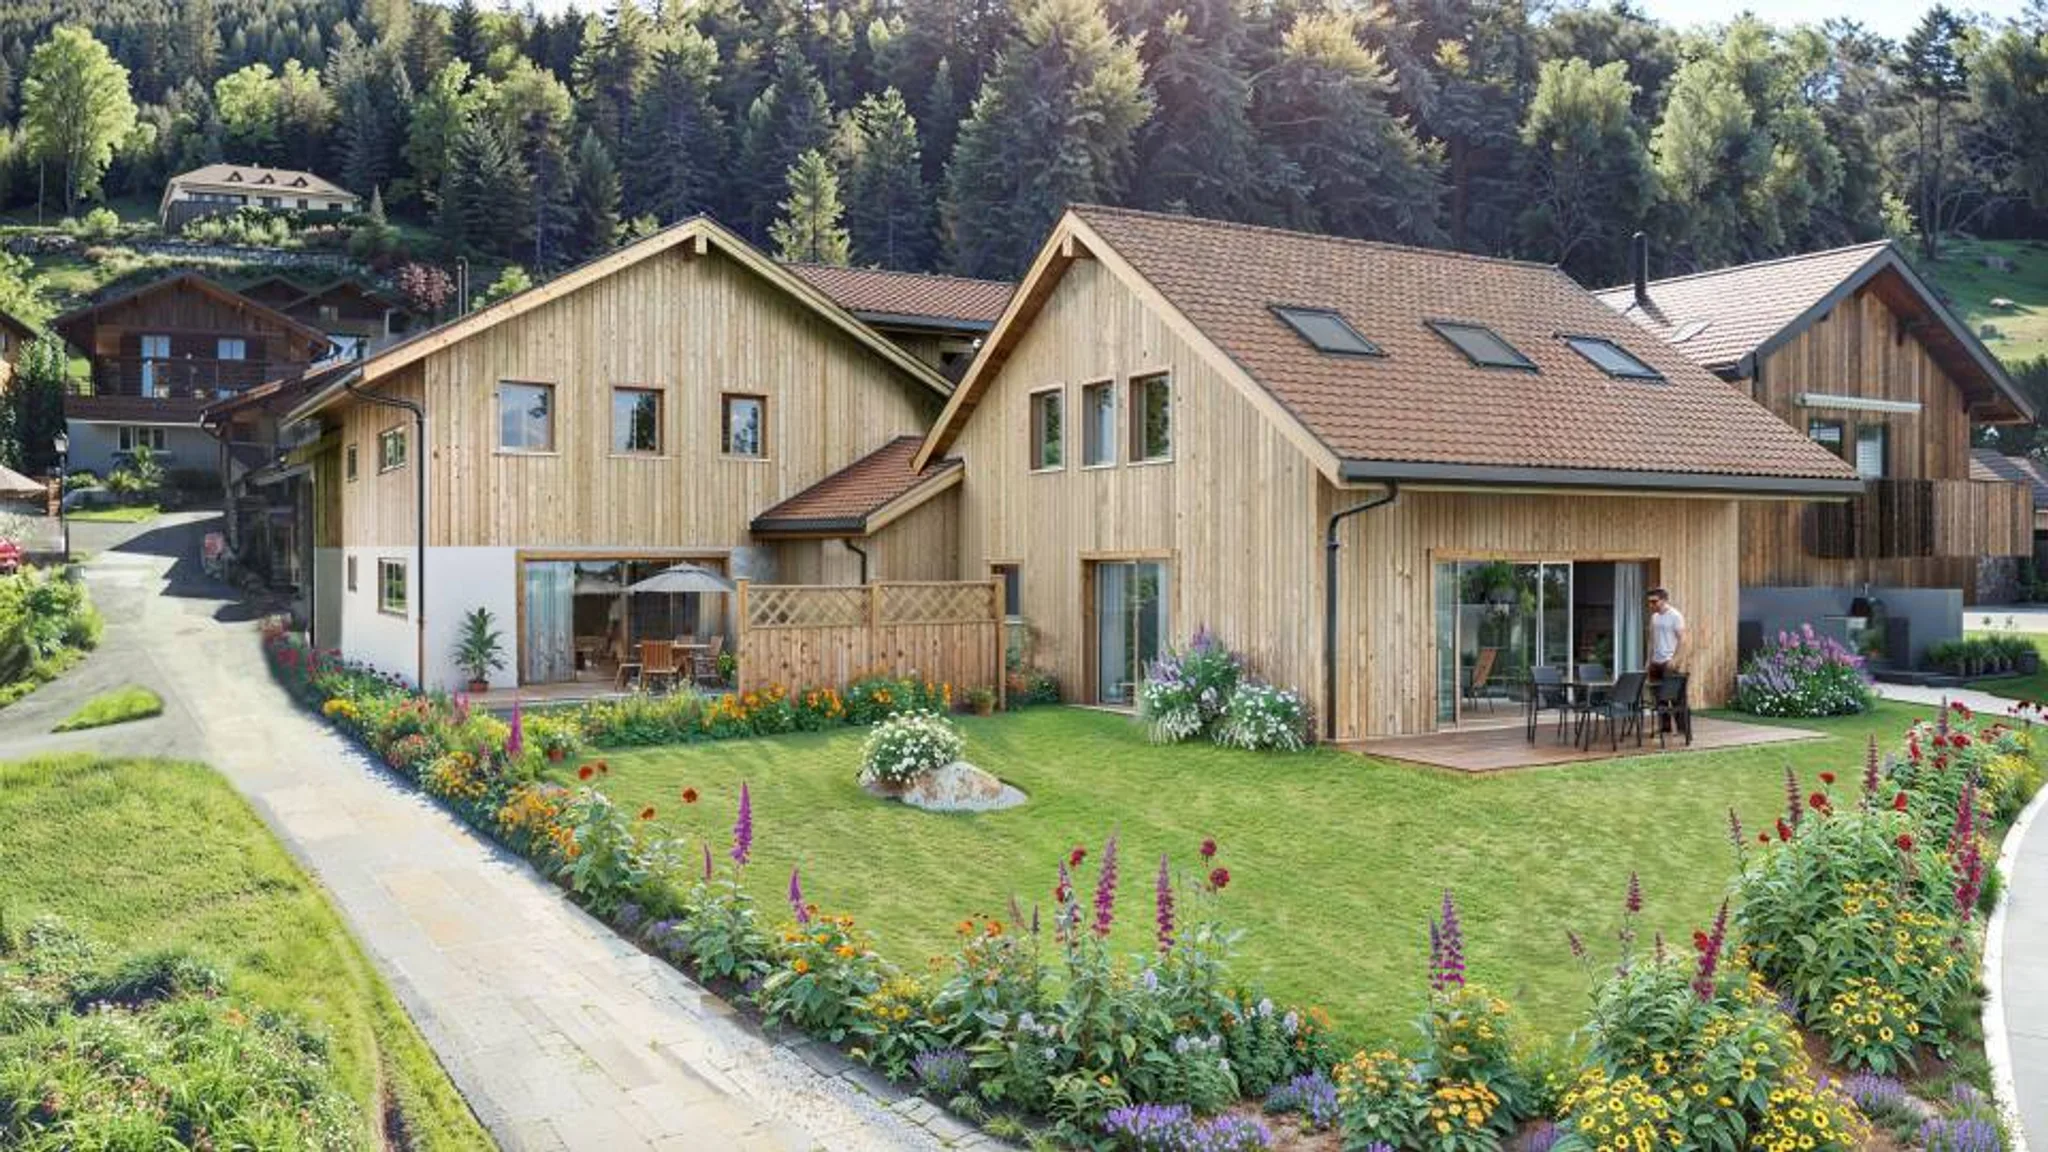
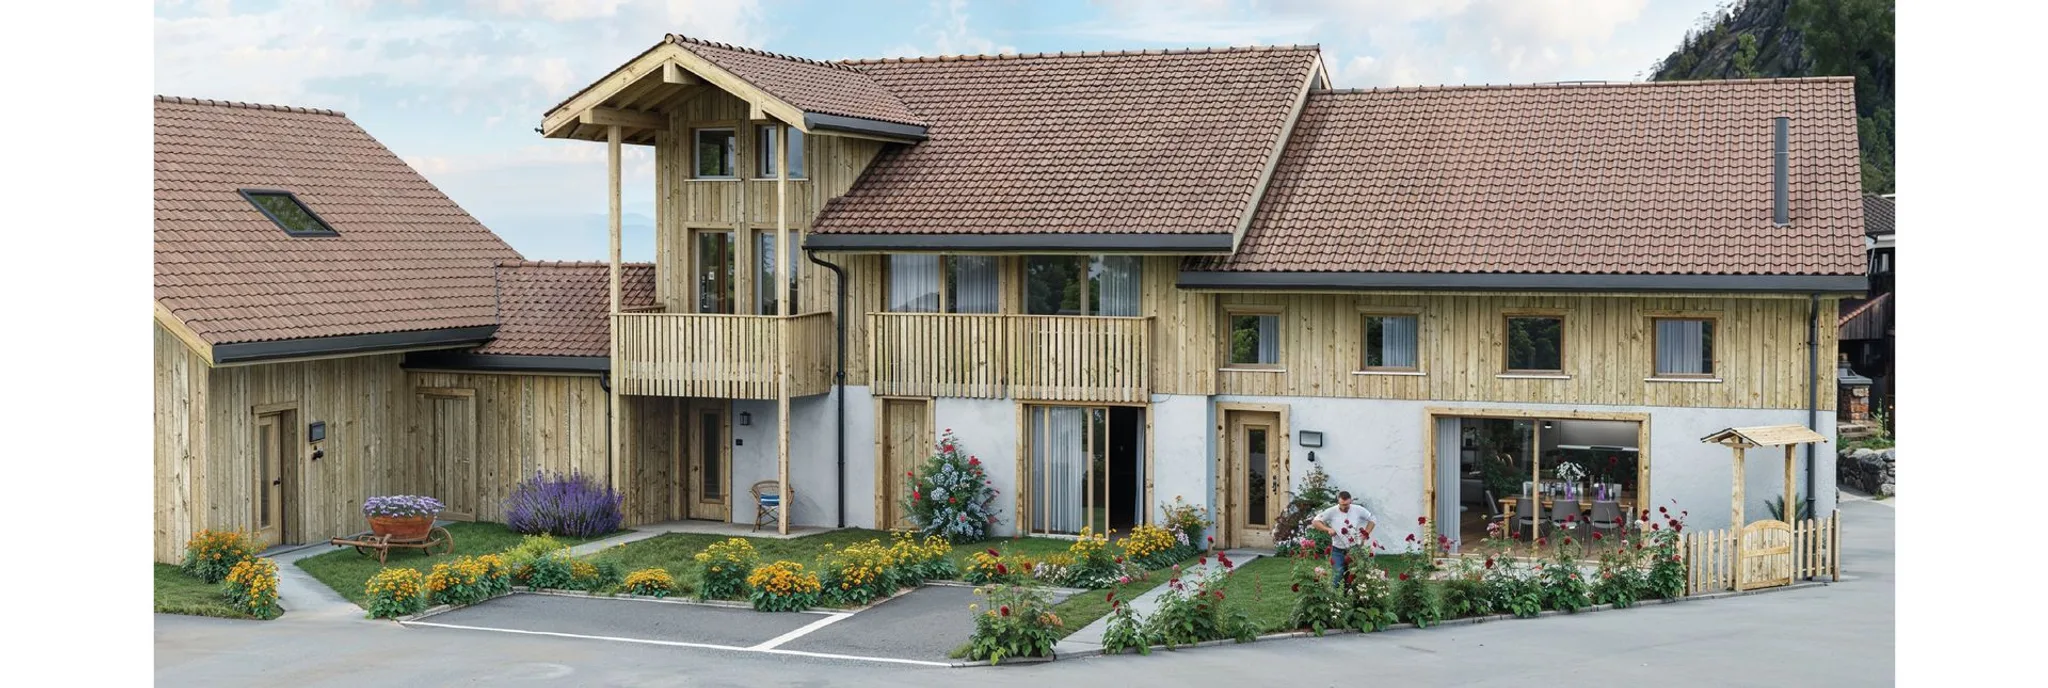
Located in the charming hamlet of Fenalet-sur-Bex, just a few minutes from Bex and Gryon, “Le Hameau de Fenalet” offers three high-end, detached village homes in a chalet style.
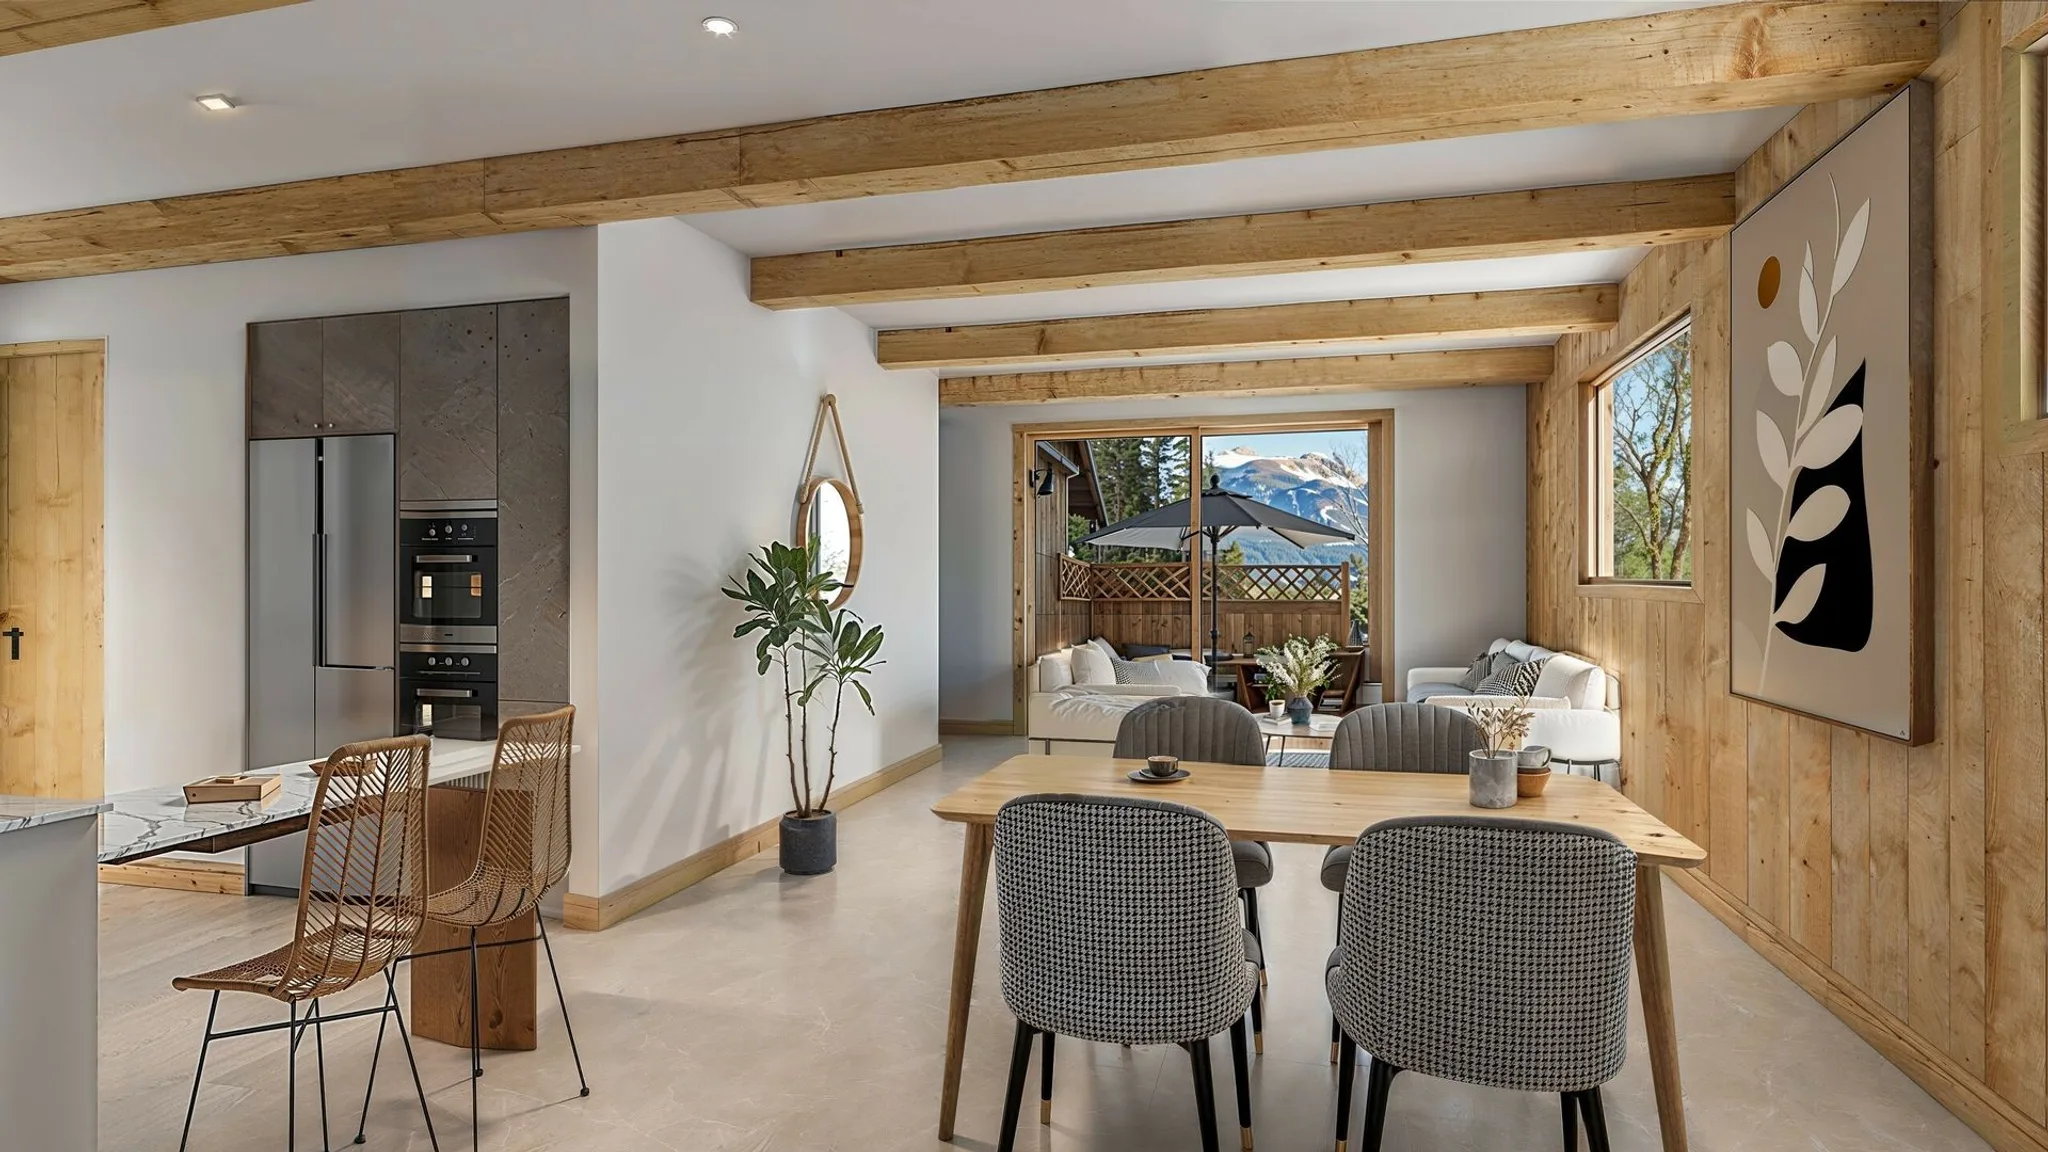
The project combines modern construction with high-performance, environmentally friendly materials, while preserving the village’s authenticity through spacious interiors and vertical exterior paneling inspired by traditional barns.
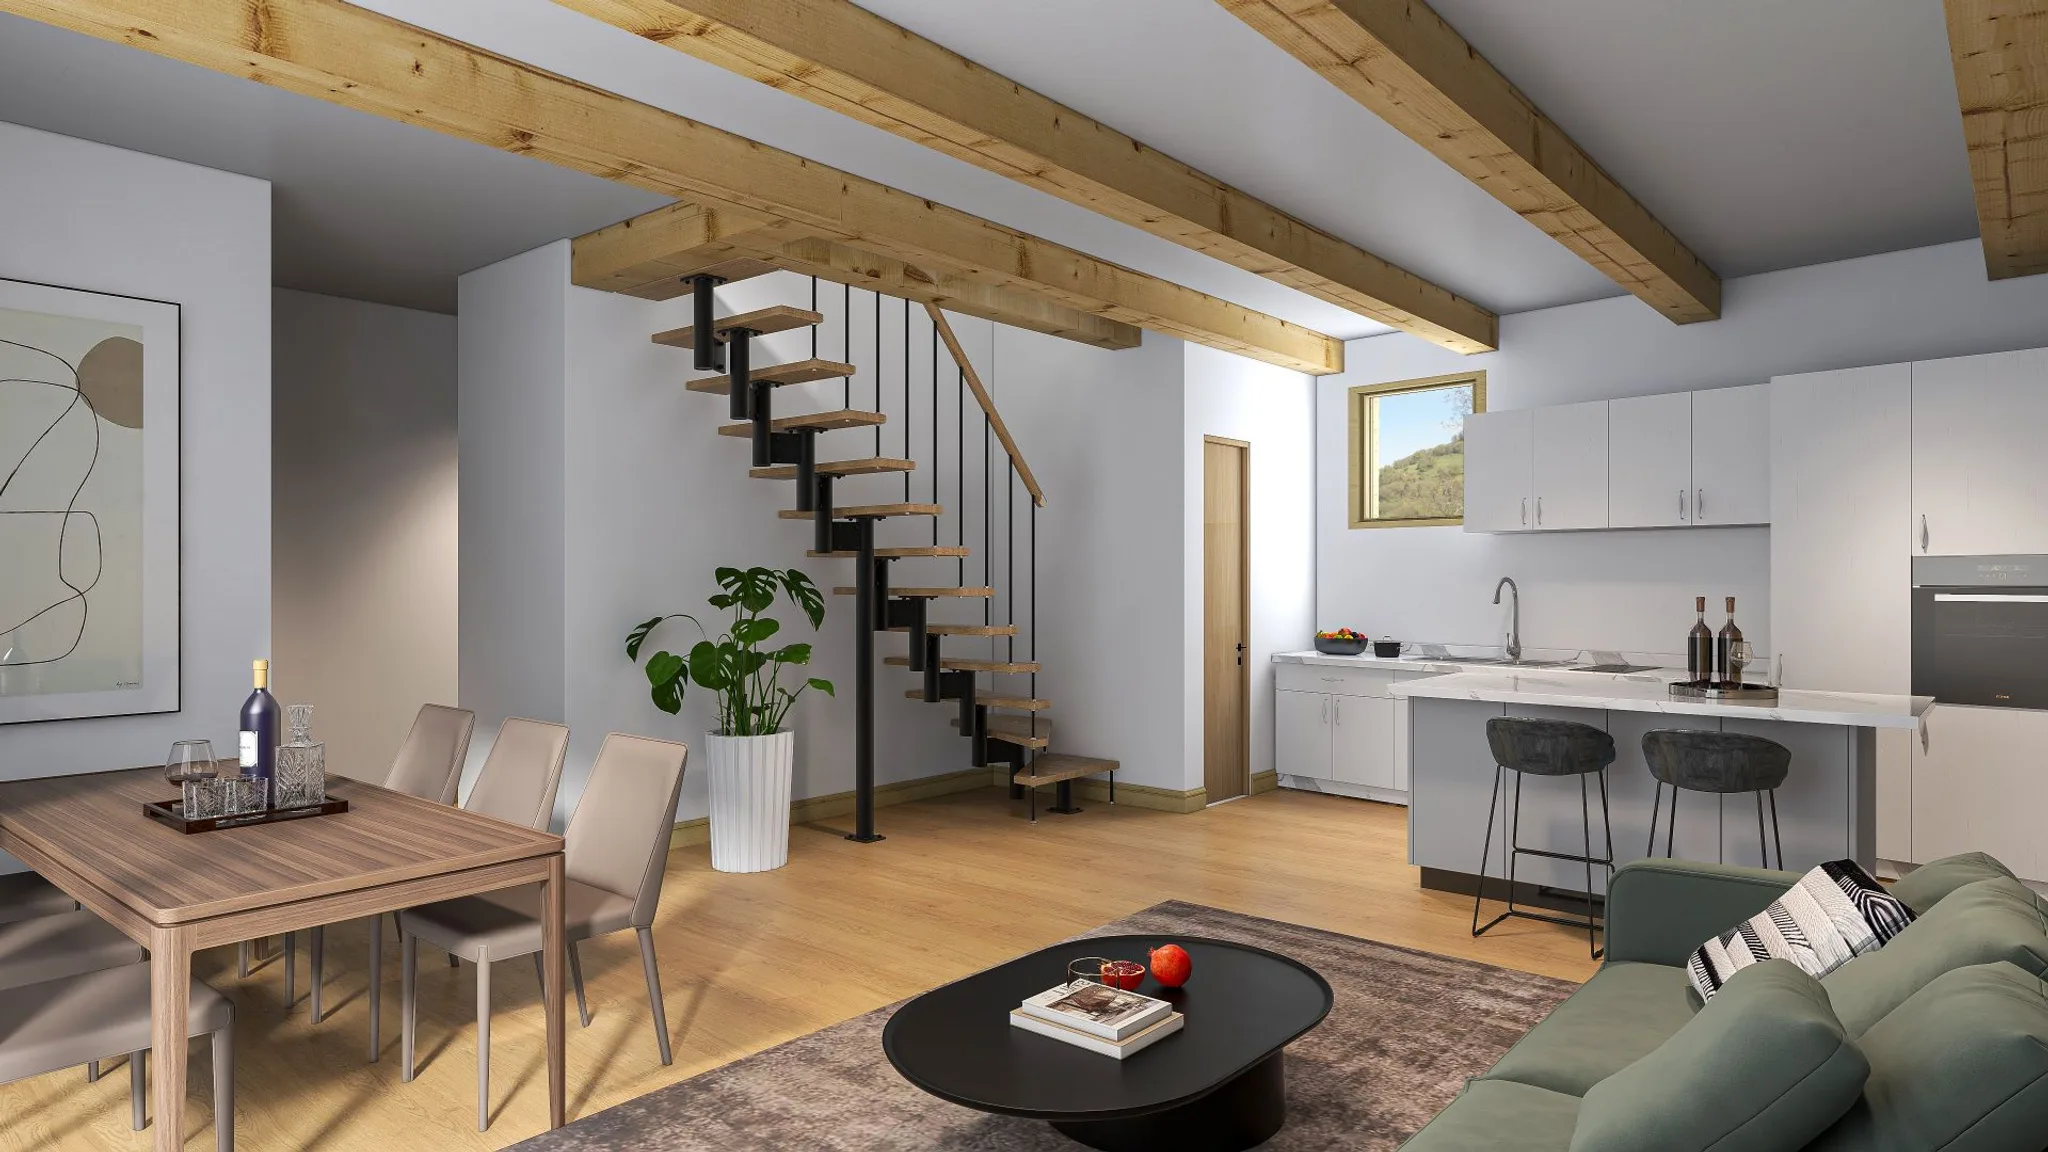
Each 5.5-room home offers bright, thoughtfully designed spaces, with a living area ranging from 142 to 185 m². A private garden with a teak deck, a basement, and two outdoor parking spaces with a charging station are included in the price. The homes meet Minergie construction standards.
The interior finishes and layouts are fully customizable to the buyer’s preferences, with a selection of high-quality materials and features.
Project developed in collaboration with EPFL/SIA architects and local partners.
Second homes and sales to foreign buyers are permitted.
In a peaceful, unspoiled natural setting, “Le Hameau de Fenalet” offers an exceptional living environment, close to amenities and the ski slopes of Villars-Gryon.



Town
Fenalet-sur-Bex is a picturesque hamlet within the municipality of Bex, in the Chablais region. Nestled at the foot of the Alps, it offers a peaceful and natural living environment, just a few minutes from Bex, Ollon, and Gryon.
The village benefits from its proximity to the shops, schools, and services in Bex, as well as the Gryon resort, with quick access to the Barboleuse gondola (less than 15 minutes). The highway is just a 10-minute drive away.
Prized for its tranquility and unspoiled natural surroundings, Fenalet-sur-Bex appeals to lovers of nature and peace and quiet.



Situation
Fenalet offers its residents a peaceful living environment with access to public transportation via regular bus service to Gryon and Bex, where the main rail connections are located. The Bex train station, located on the SBB Simplon Line, provides quick access to Martigny or Lausanne.
The highway is just a 10-minute drive away, making it easy to travel to the region’s major cities:
Monthey is just 15 minutes away
Lausanne, about 45 minutes away
Geneva, just over 60 minutes away
Gryon gondola, 15 minutes away
This ideal setting, between the mountains and the city, makes Fenalet-sur-Bex a sought-after place to live for those who appreciate tranquility while remaining connected to major urban centers.
Construction and architecture
This high-end project transforms the barns of Fenalet into three chalet-style village homes, blending authenticity, modernity, and sustainability. The existing structures will be preserved as much as possible, and the facades will be clad with vertical wood paneling, evoking the village’s original character while remaining open to maximize natural light.
Utility connections and exterior drainage are planned in accordance with municipal guidelines. The project notably includes new foundation slabs, PVC piping, a wood-frame structure, a roof of interlocking tiles with copper flashing, triple-glazed wood windows, wood doors and staircases, exterior aluminum-slat blinds, and underfloor heating. The kitchens, bathrooms, and natural wood millwork will feature high-end finishes.
Meeting Minergie standards, the project incorporates a sustainable energy approach: exterior insulation, triple-pane windows, rooftop solar panels, and a heat pump for heating and domestic hot water. Each unit will have its own electrical panel, installed in the utility room shared by all three units.
The interior finishes and layouts are fully customizable to the tenant’s preferences, with high-quality materials and options detailed in the construction specifications.
Project developed with EPFL/SIA architects and local partners. Construction is underway, with delivery scheduled for summer 2026.